
450 EAST 42ND Street, Hamilton, Ontario, L8T3B3

Real Estate Broker
RED AND WHITE REALTY INC. - Conestogo
Cell: 519-590-8468
Tel: 519-804-9934
$689,900 - For sale
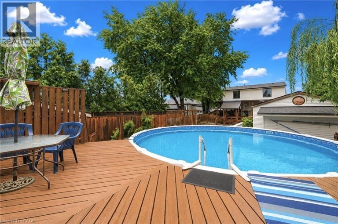
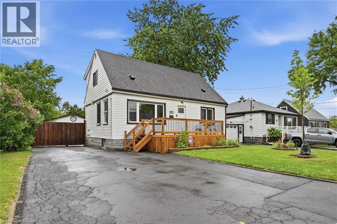
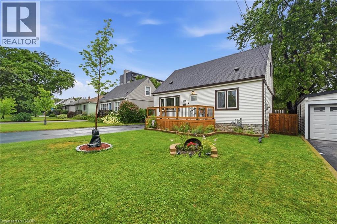
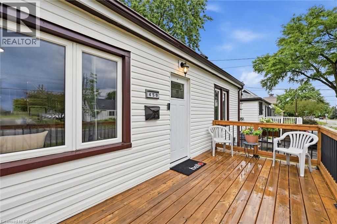
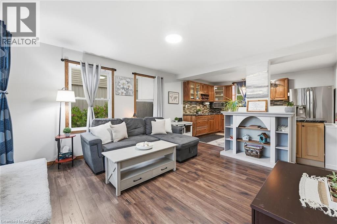
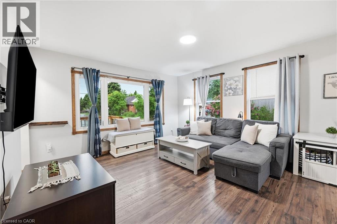
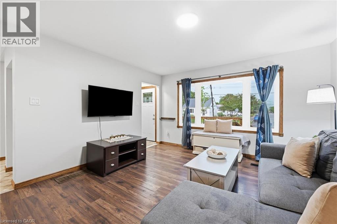
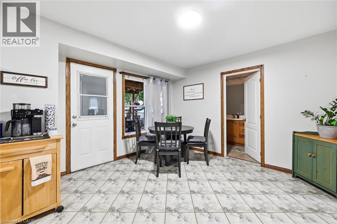
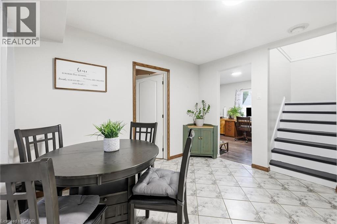
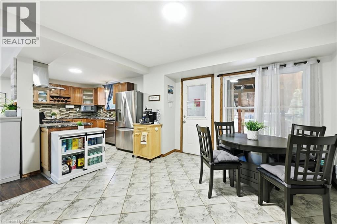
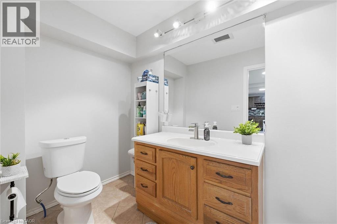
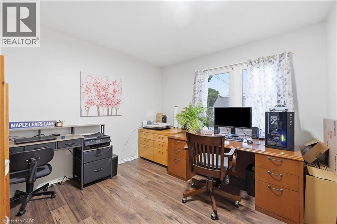
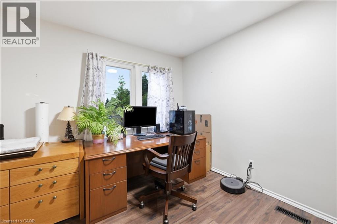
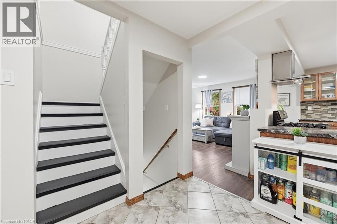
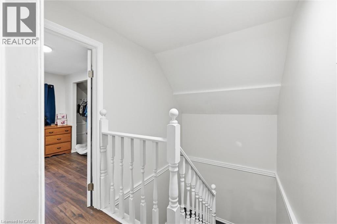
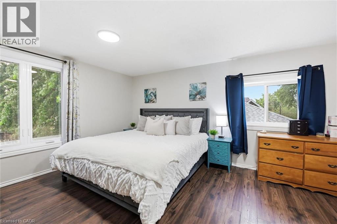
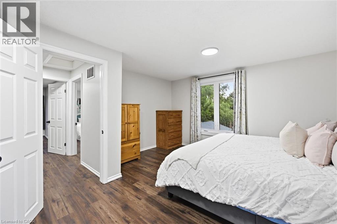
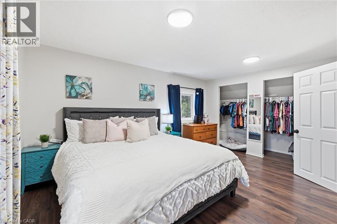
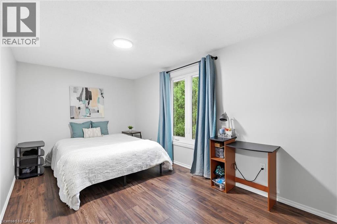
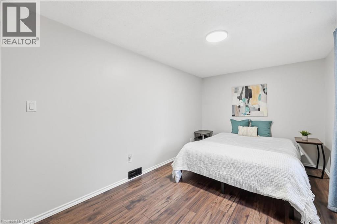
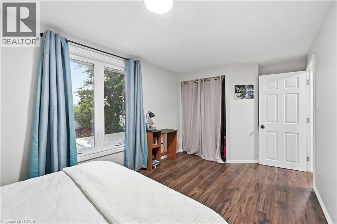
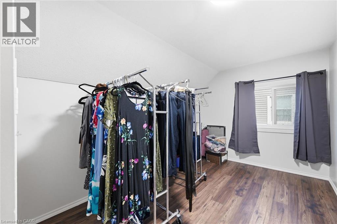
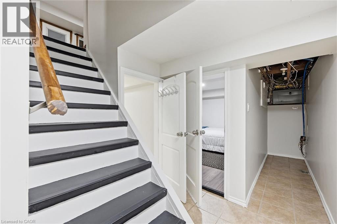
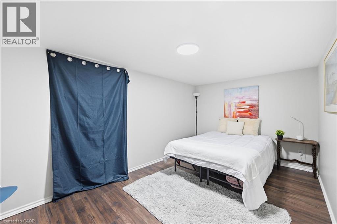
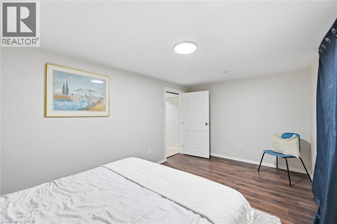
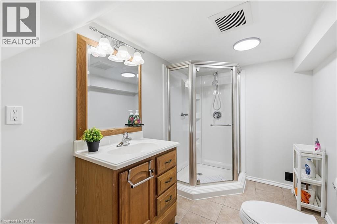
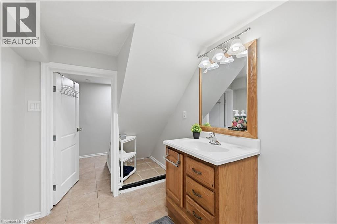
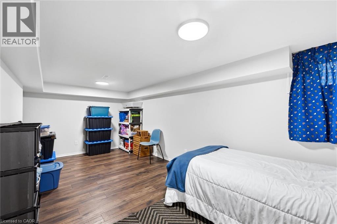
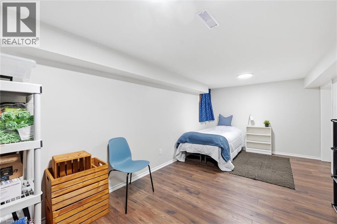
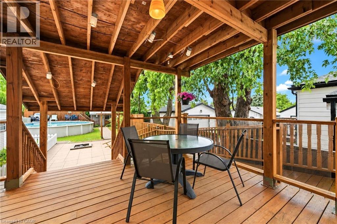
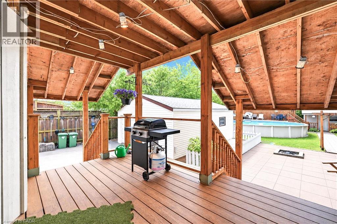
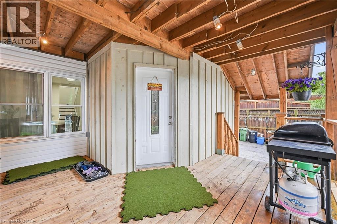
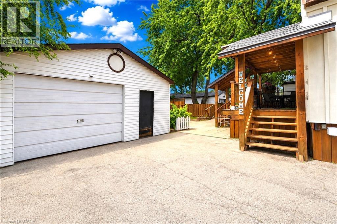
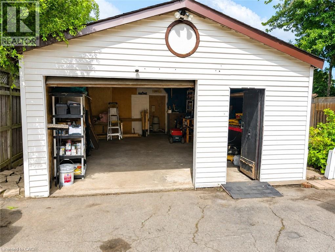
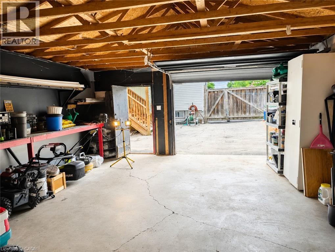
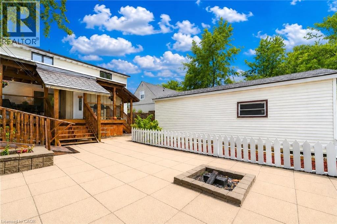
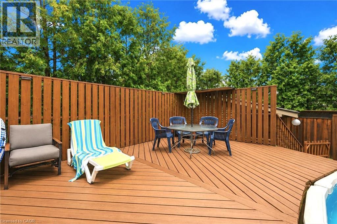
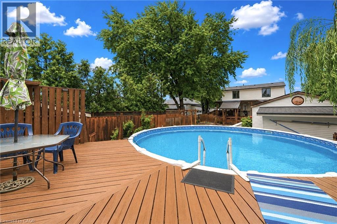
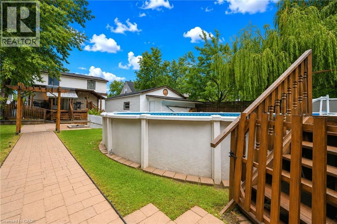
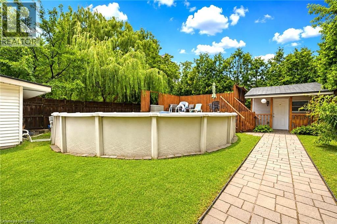
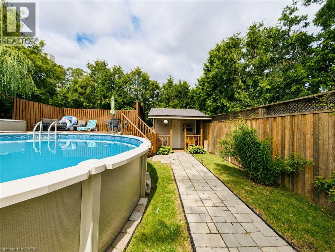
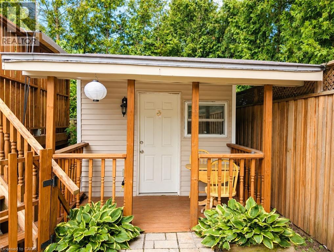
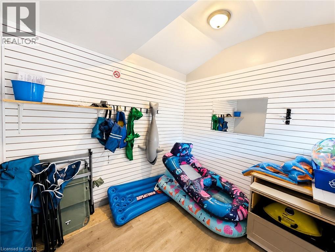
Welcome to 450 East 42nd Street ? where nearly 2,000 sq. ft. of finished living space meets an incredible 50 x 149 ft. lot and a backyard made for summer! This spacious detached home offers 4 bedrooms, 2 bathrooms and multiple living areas, providing plenty of room for families to live, work and grow. Inside, you'll find a bright and functional layout with comfortable living spaces throughout. A main-floor bedroom offers fantastic flexibility as a home office, guest room or private space for multi-generational living, while three additional bedrooms upstairs provide room for the whole family. The finished lower level adds even more usable living space. But the real showstopper is outside. Step into your own private backyard retreat featuring a saltwater pool, expansive deck, covered outdoor living and entertaining space, firepit area and plenty of room for kids and pets to play. Whether you're hosting summer BBQs, relaxing poolside or spending evenings outside with family and friends, this is a backyard you'll actually use and enjoy. Car enthusiasts, hobbyists and tradespeople will appreciate the large detached garage/workshop, while the oversized driveway provides parking for up to 7 vehicles. With approximately 1,990 sq. ft. of finished living space, a 50 x 149 ft. lot, saltwater pool, detached garage and an incredibly versatile layout, this home offers a combination that's hard to find at this price point. Located in Hamilton's family-friendly Hampton Heights neighbourhood, you're close to parks, schools, shopping, everyday amenities and convenient Mountain access. If you've been looking for more space inside, an incredible backyard outside and a property you can truly enjoy year-round, 450 East 42nd Street deserves to be seen in person. (id:2471)
Location DescriptionMohawk/ Upper Gage
- Property Address:450 EAST 42ND Street, Hamilton, Ontario, L8T3B3
- Property Type:Single Family
- Title:Freehold
- Lot Size:under 1/2 acre
- Acreage:under 1/2 acre
- Sewage Type:Municipal sewage system
- Water Type:Municipal water
- Driveway:Detached Garage
- Parking Space Total:7
- Structure Style:House
- Bedrooms:4
- Bathrooms:2
- Floor Space:1990 sqft
- Heating Type:Natural gas, Forced air
- Style:Detached
- Architecture Style:Other
- Storeys:1.5
- Basement Type:Full (Finished)
- Foundation Type:Poured Concrete
- Cooling Type:Central air conditioning
- Appliances Included:Dryer, Refrigerator, Stove, Washer
- Rental Equipment:None
- Exterior Type:Vinyl siding
- Amenities Nearby:Park, Place of Worship, Public Transit, Schools
| Type | Level | Dimensions |
|---|---|---|
| Bedroom | Second level | 13'7'' x 8'9'' |
| Bedroom | Second level | 17'4'' x 8'7'' |
| Primary Bedroom | Second level | 13'6'' x 14'10'' |
| Laundry room | Basement | 14'8'' x 6'2'' |
| 3pc Bathroom | Basement | 14'6'' x 8'8'' |
| Recreation room | Basement | 18'1'' x 13'7'' |
| Storage | Basement | 14'7'' x 8'7'' |
| 4pc Bathroom | Main level | Measurements not available |
| Bedroom | Main level | 10'9'' x 11'3'' |
| Dining room | Main level | 11'9'' x 11'8'' |
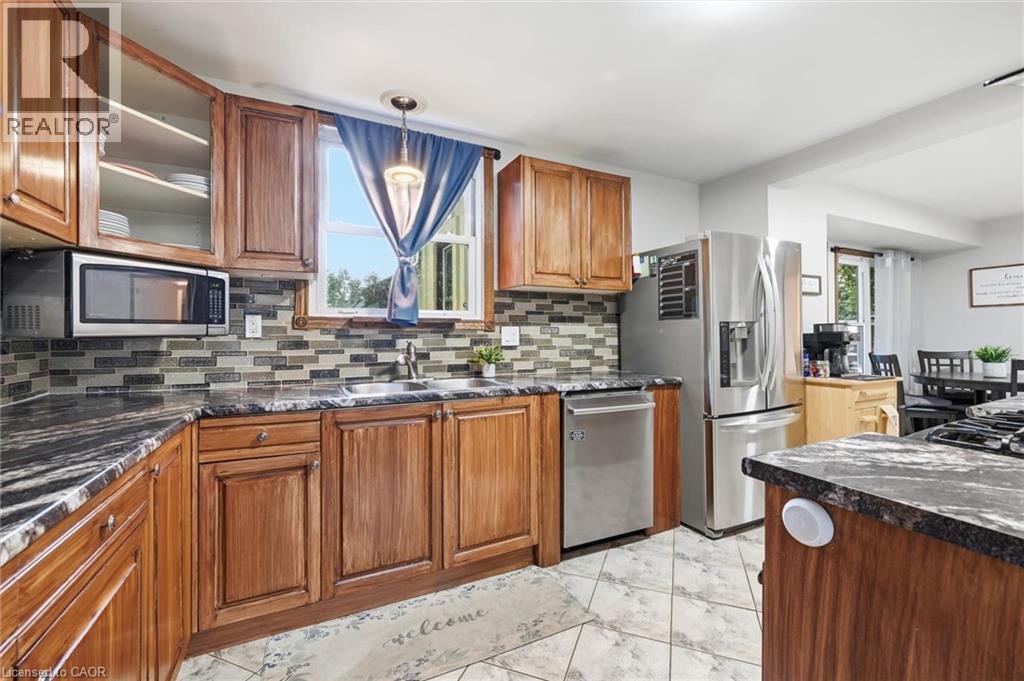
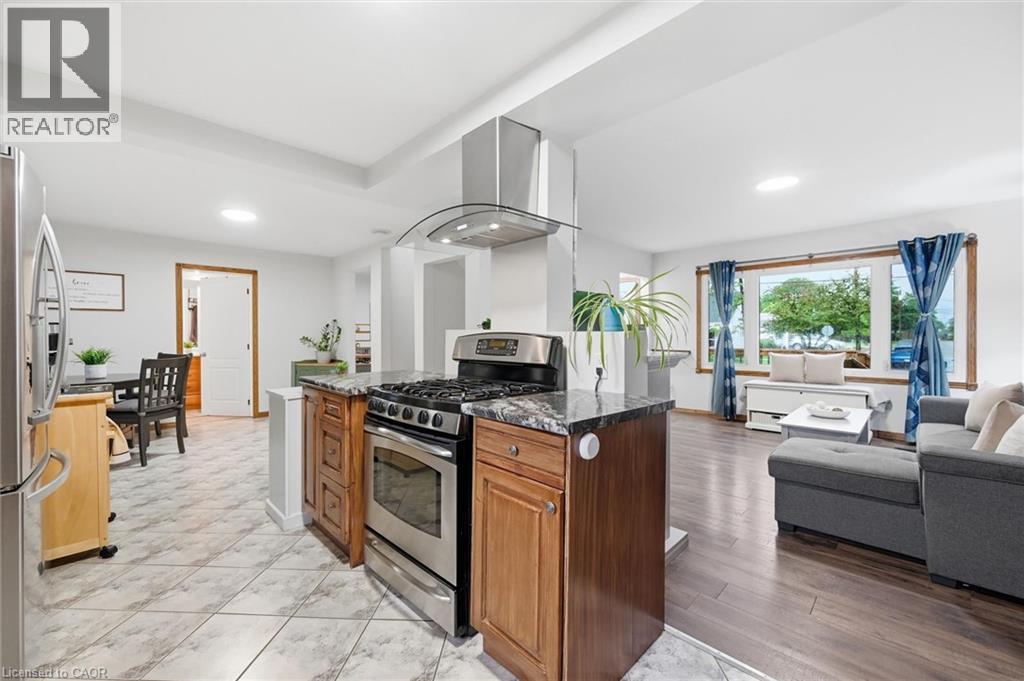
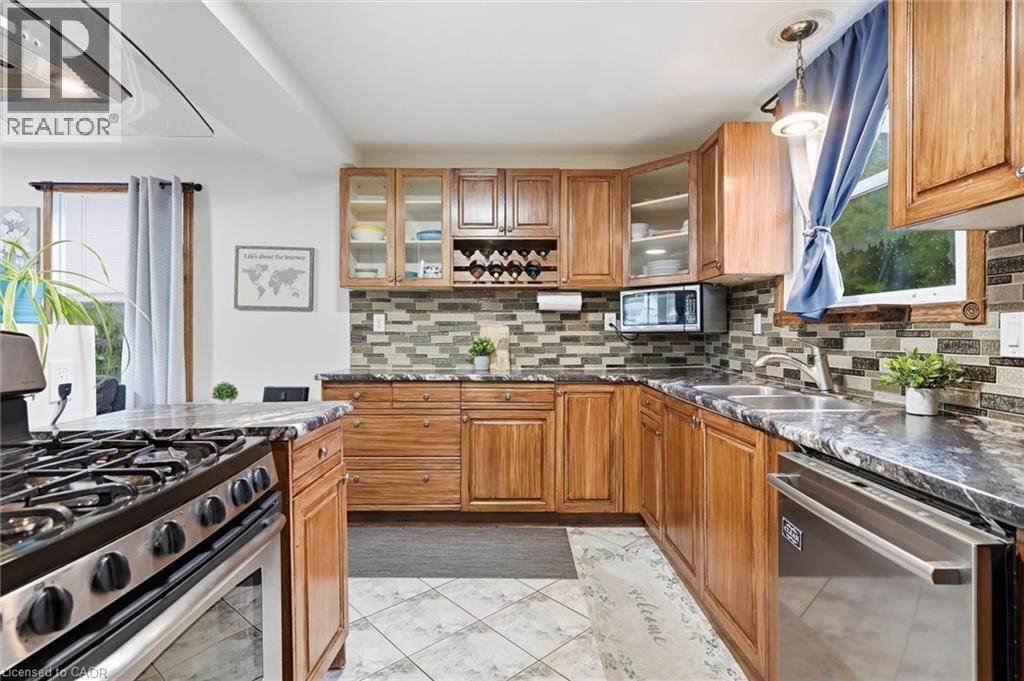
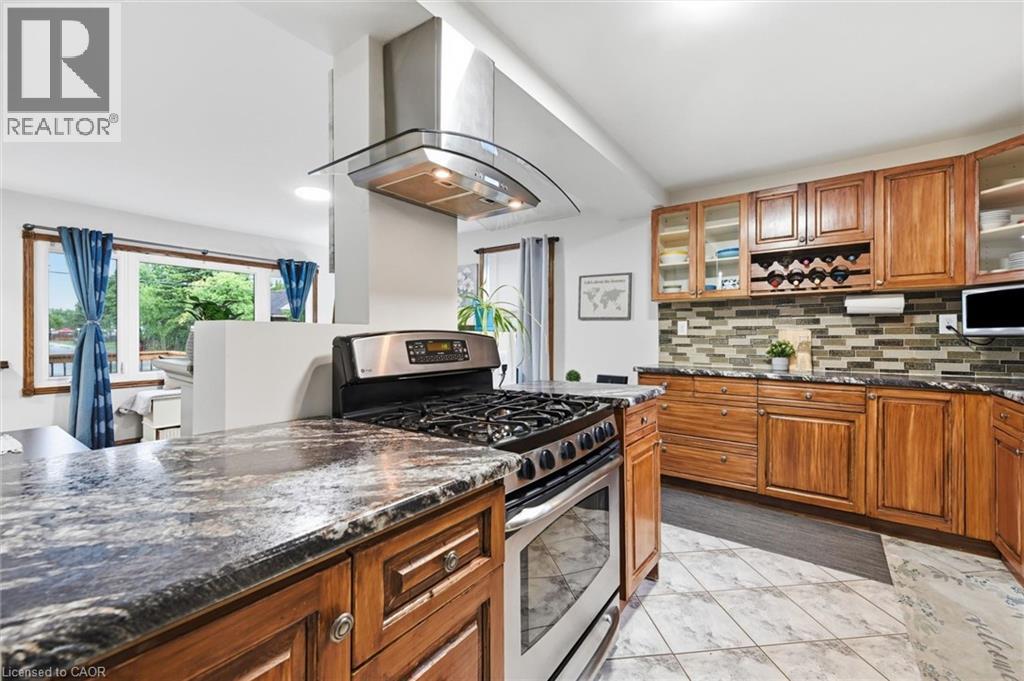
| Kitchen | Main level | 13'7'' x 12'0'' |
| Living room | Main level | 13'7'' x 11'3'' |
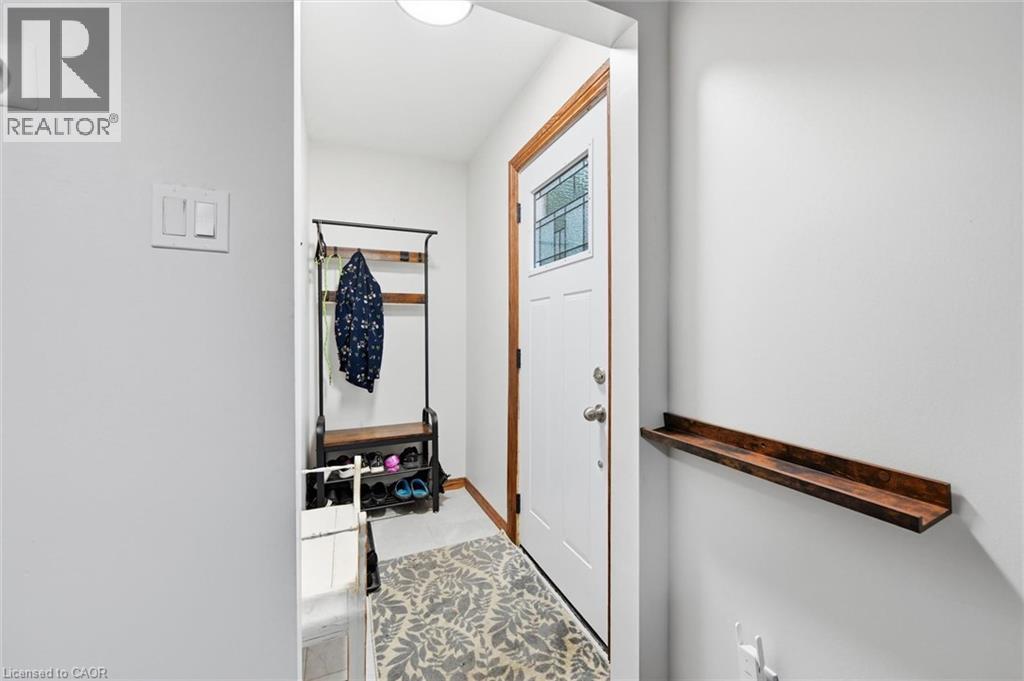
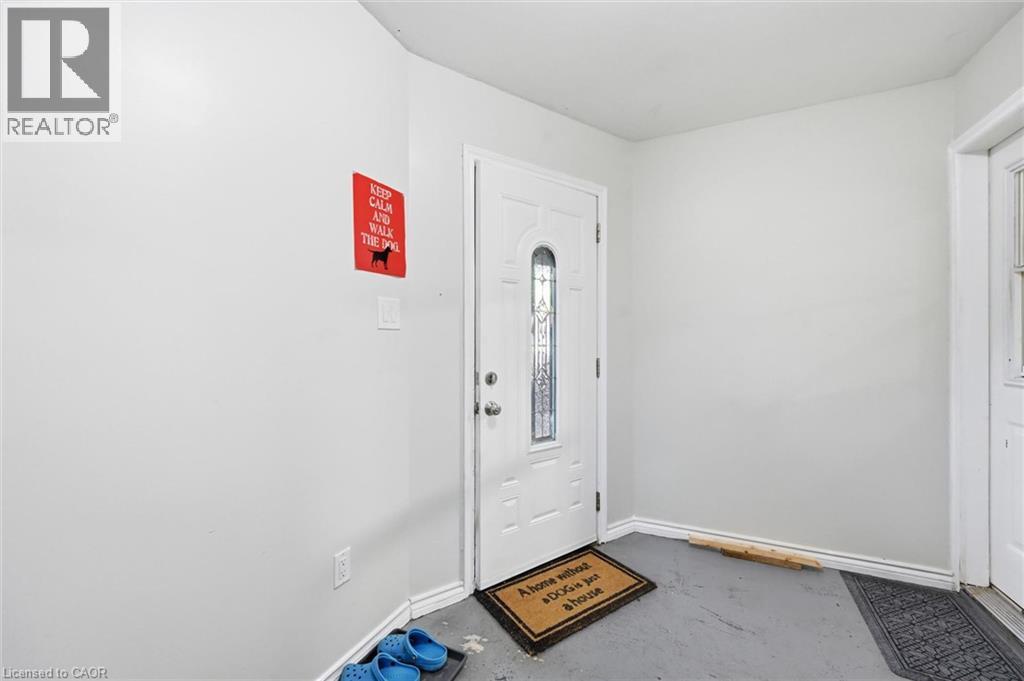
| Mud room | Main level | 11'4'' x 7'6'' |
Real Estate Broker
RED AND WHITE REALTY INC. - Conestogo
Cell: 519-590-8468
Tel: 519-804-9934

MLS®, REALTOR®, and the associated logos are trademarks of The Canadian Real Estate Association. This REALTOR.ca listing content is owned and licensed by REALTOR® members of The Canadian Real Estate Association.
- Map 450 EAST 42ND Street, Hamilton, Ontario, L8T3B3
- Neighbourhood Information
450 EAST 42ND Street, Hamilton, Ontario, L8T3B3
The out of province listing content on this website is not intended to solicit a trade in real estate. Any consumers interested in out of province listings must contact a person who is licensed to trade in real estate in that province.
The listing content on this website is protected by copyright and other laws, and is intended solely for the private, non-commercial use by individuals. Any other reproduction, distribution or use of the content, in whole or in part, is specifically forbidden. The prohibited uses include commercial use, "screen scraping", "database scraping", and any other activity intended to collect, store, reorganize or manipulate data on the pages produced by or displayed on this website.
Terms and Conditions
This website is operated by a member of The Canadian Real Estate Association (CREA). The content on this website is owned or controlled by CREA. By accessing this website, the user agrees to be bound by these terms of use as amended from time to time, and agrees that these terms of use constitute a binding contract between the user, and CREA.
The content on this website is protected by copyright and other laws, and is intended solely for the private, non-commercial use by individuals. Any other reproduction, distribution or use of the content, in whole or in part, is specifically prohibited. Prohibited uses include commercial use, "screen scraping", "database scraping", and any other activity intended to collect, store, reorganize or manipulate the content of this website.
REALTOR®, REALTORS®, and the REALTOR® logo are certification marks that are owned by REALTOR® Canada Inc. and licensed exclusively to The Canadian Real Estate Association (CREA). These certification marks identify real estate professionals who are members of CREA and who must abide by CREA's By-Laws, Rules, and the REALTOR® Code. The MLS® trademark and the MLS® logo are owned by CREA and identify the professional real estate services provided by members of CREA.
The information contained on this website is based in whole or in part on information that is provided by members of CREA, who are responsible for its accuracy. CREA reproduces and distributes this information as a service for its members, and assumes no responsibility for its completeness or accuracy.
We may at any time amend these Terms of Use by updating this posting. All users of this site are bound by these amendments should they wish to continue accessing the website, and should therefore periodically visit this page to review any and all such amendments.