
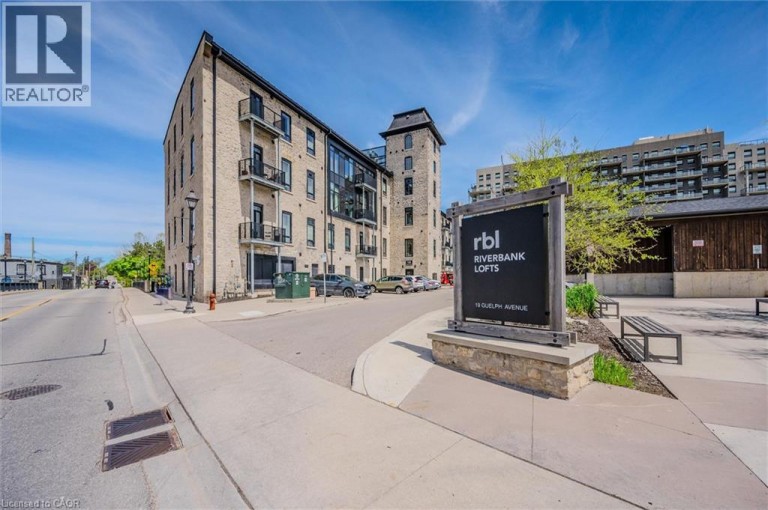
19 GUELPH Avenue Unit# 202, Cambridge, Ontario, N3C1A2

Real Estate Broker
RED AND WHITE REALTY INC. - Conestogo
Cell: 519-590-8468
Tel: 519-804-9934


$585,900 - For sale
Welcome to Unit 202 at 19 Guelph Ave in the heart of Hespeler Village. This exceptional 949 sq. ft. corner unit offers the best of both worlds: a bright, sunny southern exposure from the private patio, combined with beautiful downstream views of the Speed river. Featuring an open-concept layout, soaring 11+ ft ceilings and abundant natural light, this 1-bedroom plus den suite offers a spacious and airy feel that is both modern and inviting. The den provides excellent flexibility for a home office, guest space or additional living area. Enjoy your morning coffee or evening unwind on the sunny patio while taking in the peaceful river views. The corner-unit location provides extra windows, creating a bright and comfortable living environment. Located in the sought-after Riverbank Lofts, this home places you right in Hespeler Village, with shops, restaurants, trails, the Grand River and the character of historic downtown Hespeler all close by. Includes one dedicated surface parking space. A rare opportunity to enjoy spacious loft-style living, river views and the best of Hespeler Village. (id:2471)
Location DescriptionQUEEN ST E TO GUELPH AVE
- Property Address:19 GUELPH Avenue Unit# 202, Cambridge, Ontario, N3C1A2
- Property Type:Single Family
- Title:Condominium
- Lot Size:Unknown
- Acreage:Unknown
- Sewage Type:Municipal sewage system
- Water Type:Municipal water
- Access:Road access, Highway access
- Driveway:Open
- Parking Space Total:1
- Waterfront Type:Waterfront on river
- Waterfront:Speed River
- Structure Style:Apartment
- Building Age:2020
- Bedrooms:1+1
- Bathrooms:1
- Floor Space:949 sqft
- Heating Type:Forced air
- Style:Attached
- Architecture Style:Other
- Storeys:1
- Basement Type:None
- Foundation Type:Poured Concrete
- Cooling Type:Central air conditioning
- Appliances Included:Dishwasher, Dryer, Refrigerator, Stove, Water softener, Washer, Microwave Built-in, Hood Fan, Window Coverings
- Exterior Type:Stone
- Amenities Nearby:Park, Place of Worship, Playground, Public Transit, Schools, Shopping
| Type | Level | Dimensions |
|---|---|---|
| Living room | Main level | 12'7'' x 13'3'' |
| Kitchen | Main level | 15'9'' x 8'6'' |
| Den | Main level | 8'2'' x 6'6'' |
| Bedroom | Main level | 10'10'' x 9'6'' |
| 3pc Bathroom | Main level | Measurements not available |
Real Estate Broker
RED AND WHITE REALTY INC. - Conestogo
Cell: 519-590-8468
Tel: 519-804-9934

MLS®, REALTOR®, and the associated logos are trademarks of The Canadian Real Estate Association. This REALTOR.ca listing content is owned and licensed by REALTOR® members of The Canadian Real Estate Association.
- Map 19 GUELPH Avenue Unit# 202, Cambridge, Ontario, N3C1A2
- Neighbourhood Information
19 GUELPH Avenue Unit# 202, Cambridge, Ontario, N3C1A2
The out of province listing content on this website is not intended to solicit a trade in real estate. Any consumers interested in out of province listings must contact a person who is licensed to trade in real estate in that province.
The listing content on this website is protected by copyright and other laws, and is intended solely for the private, non-commercial use by individuals. Any other reproduction, distribution or use of the content, in whole or in part, is specifically forbidden. The prohibited uses include commercial use, "screen scraping", "database scraping", and any other activity intended to collect, store, reorganize or manipulate data on the pages produced by or displayed on this website.
Terms and Conditions
This website is operated by a member of The Canadian Real Estate Association (CREA). The content on this website is owned or controlled by CREA. By accessing this website, the user agrees to be bound by these terms of use as amended from time to time, and agrees that these terms of use constitute a binding contract between the user, and CREA.
The content on this website is protected by copyright and other laws, and is intended solely for the private, non-commercial use by individuals. Any other reproduction, distribution or use of the content, in whole or in part, is specifically prohibited. Prohibited uses include commercial use, "screen scraping", "database scraping", and any other activity intended to collect, store, reorganize or manipulate the content of this website.
REALTOR®, REALTORS®, and the REALTOR® logo are certification marks that are owned by REALTOR® Canada Inc. and licensed exclusively to The Canadian Real Estate Association (CREA). These certification marks identify real estate professionals who are members of CREA and who must abide by CREA's By-Laws, Rules, and the REALTOR® Code. The MLS® trademark and the MLS® logo are owned by CREA and identify the professional real estate services provided by members of CREA.
The information contained on this website is based in whole or in part on information that is provided by members of CREA, who are responsible for its accuracy. CREA reproduces and distributes this information as a service for its members, and assumes no responsibility for its completeness or accuracy.
We may at any time amend these Terms of Use by updating this posting. All users of this site are bound by these amendments should they wish to continue accessing the website, and should therefore periodically visit this page to review any and all such amendments.