
1540 WATERSEDGE Road, Mississauga, Ontario, L5J1A4

Real Estate Broker
RED AND WHITE REALTY INC. - Conestogo
Cell: 519-590-8468
Tel: 519-804-9934
$13,499,995 - For sale
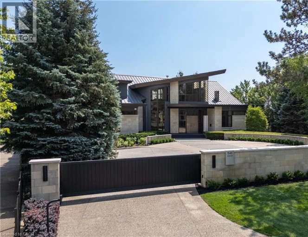
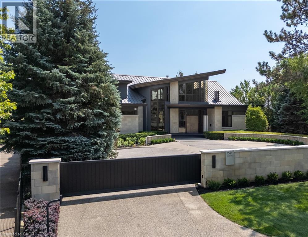
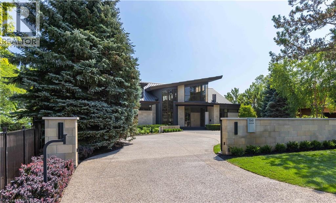
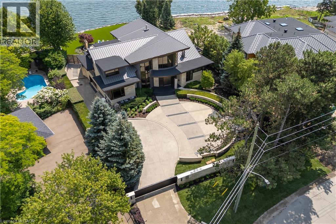
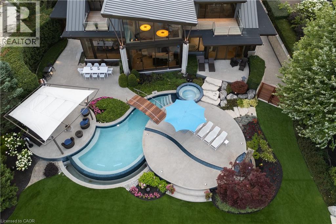
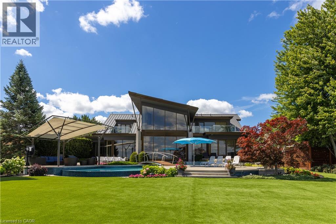
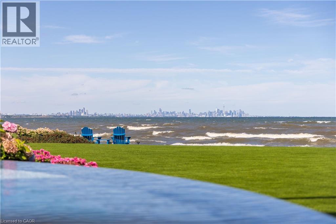
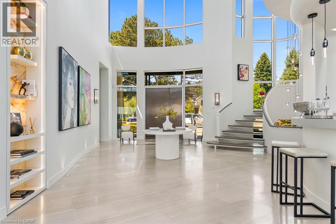
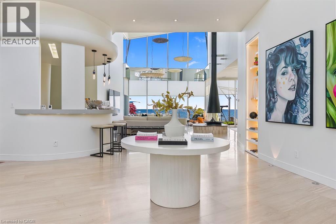
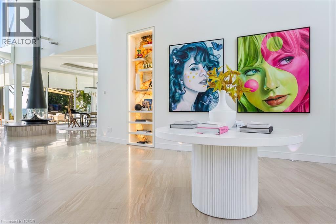
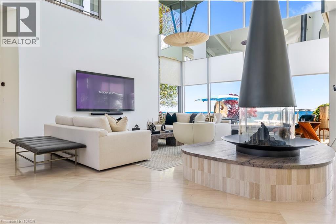
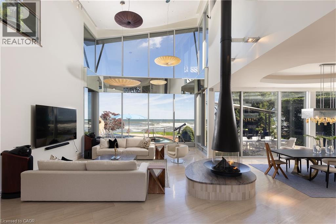
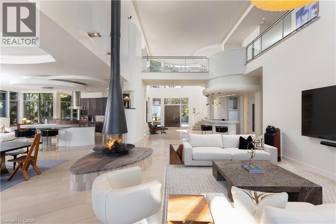
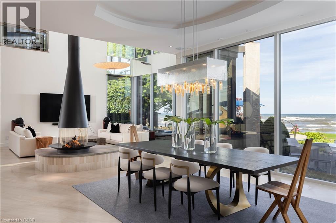
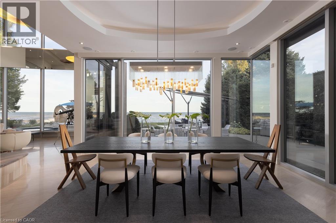
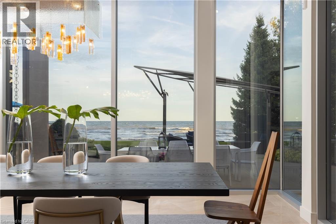
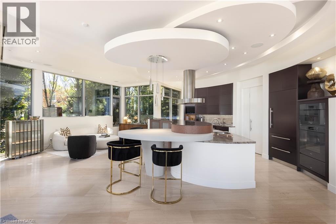
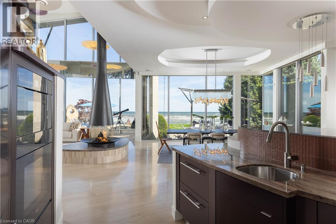
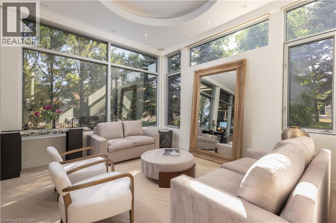
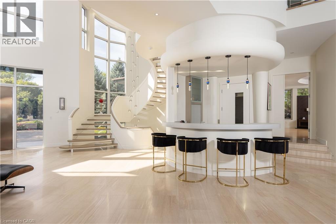
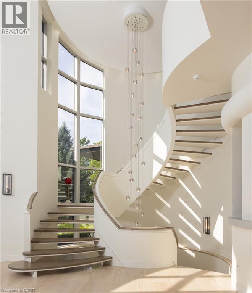
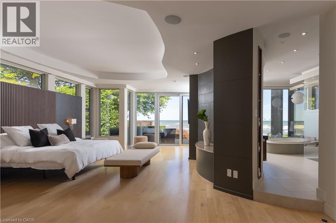
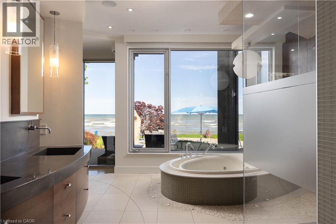
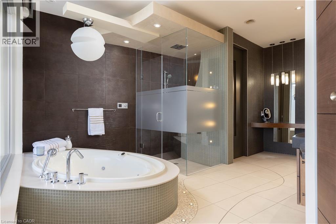
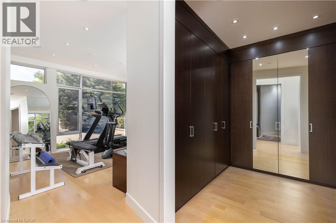
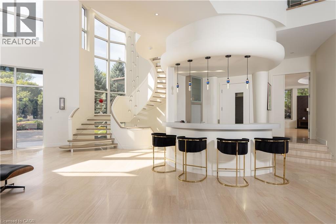
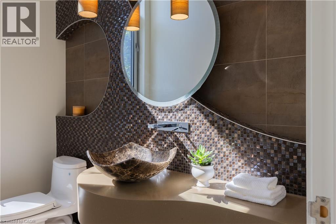
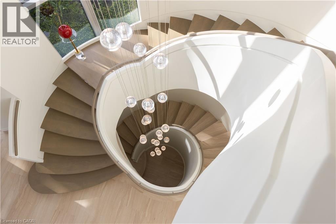
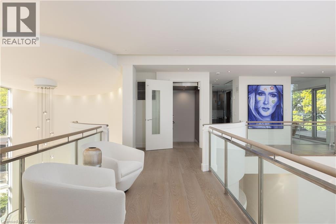
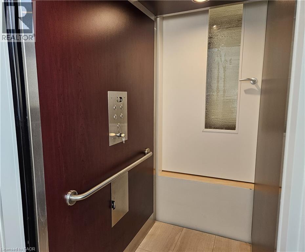
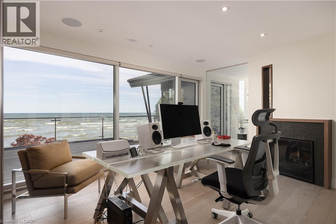
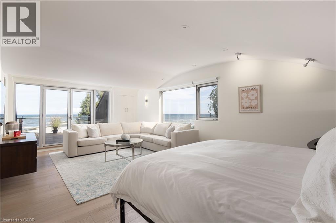
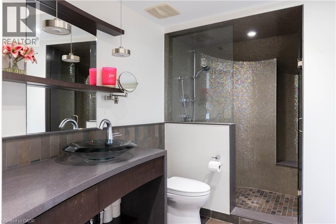
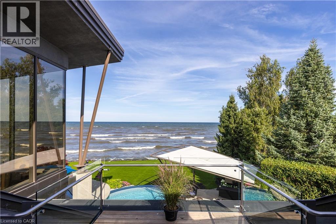
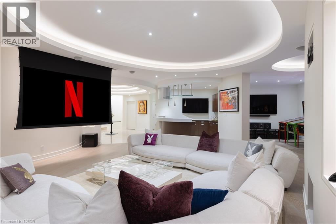
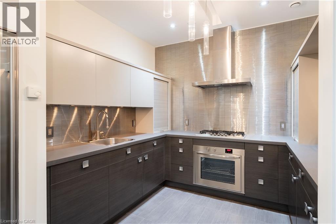
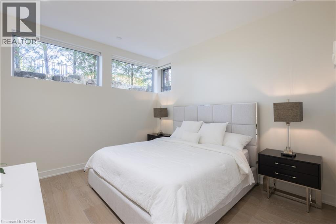
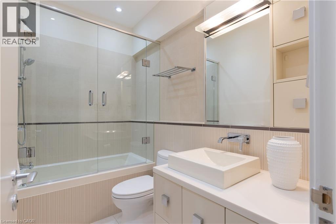
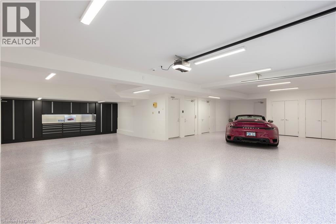
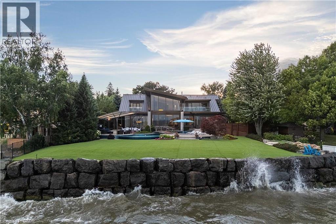
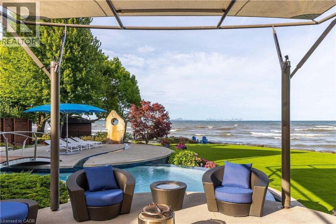
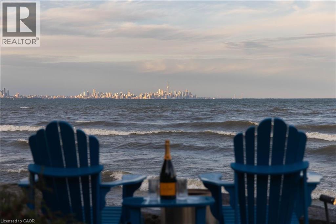
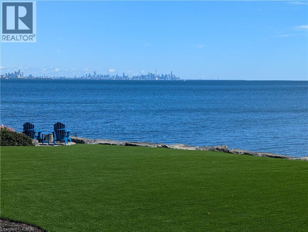
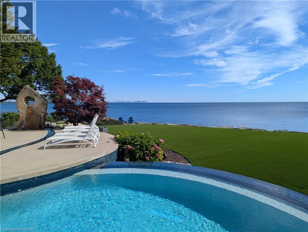
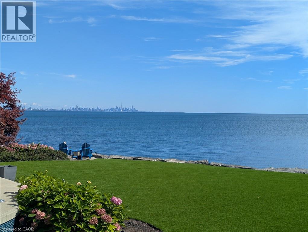
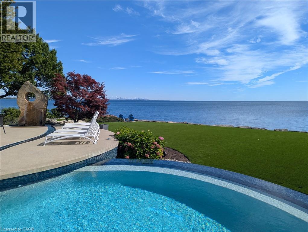
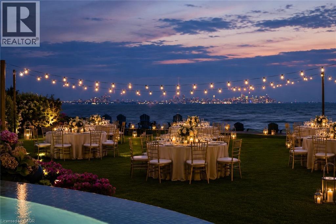
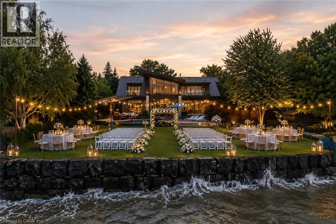
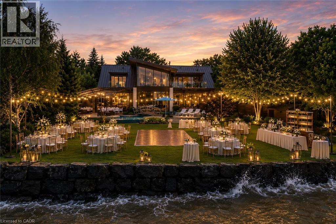
1540 Watersedge Road is an extraordinary gated waterfront estate commanding breathtaking Toronto skyline views. Sophisticated, private, and meticulously reimagined, it has undergone extensive renovations throughout, including the roof, flooring, staircase, automation, lighting, interiors, redesigned garage and pool, and professionally landscaped grounds with maintenance-free lawn. Every detail was curated to maximize panoramic views, natural light, and effortless living.Set on 0.6 acres along Lake Ontario, the residence is defined by striking architecture of glass, stone, and steel. Inside, expansive walls of glass frame captivating water and city vistas throughout. The great room is a dramatic focal point, anchored by a stunning 360-degree fireplace. Heated floors and an elevator servicing all levels provide exceptional comfort and convenience. A custom NEFF kitchen with pantry and laundry area seamlessly blends form and function. The main-level primary suite features a spa-inspired ensuite and direct access to the waterfront deck. A flexible space, ideal as a fitness studio or executive office, further enhances the home.Upstairs, three ensuite bedrooms offer privacy and versatility, with two opening onto terraces overlooking the lake. The lower level is designed for entertaining, complete with a home theatre, games lounge, catering kitchen, and guest suite. For automotive enthusiasts, the garage is exceptional, featuring epoxy flooring, custom cabinetry, and accommodation for six vehicles.Outdoors, the property transforms into a private resort. A redesigned infinity-edge pool and spa by Gibson Pools extends toward the horizon, while terraces, dining areas, and lounge spaces are surrounded by perennial gardens and architectural landscaping.1540 Watersedge Road presents a rare offering-a distinguished waterfront estate designed for modern living and grand-scale entertaining, where exceptional design, privacy, and unrivaled lakefront views converge. Luxury Certified. (id:2471)
Location DescriptionBob O Link Rd to Watersedge Rd.
- Property Address:1540 WATERSEDGE Road, Mississauga, Ontario, L5J1A4
- Property Type:Single Family
- Title:Freehold
- Lot Size:0.653 ac|1/2 - 1.99 acres
- Sewage Type:Municipal sewage system
- Water Type:Municipal water
- Access:Road access
- Driveway:Attached Garage
- Parking Space Total:21
- Waterfront Type:Waterfront
- Waterfront:Lake Ontario
- Structure Style:House
- Building Age:2009
- Bedrooms:4+1
- Bathrooms:6-Total 2-Partial
- Floor Space:8549 sqft
- Heating Type:Natural gas, Forced air, Radiant heat
- Style:Detached
- Architecture Style:Contemporary
- Storeys:2
- Basement Type:Full (Finished)
- Cooling Type:Central air conditioning
- Appliances Included:Central Vacuum, Sauna
- Exterior Type:Stone, Stucco
- Amenities Nearby:Marina, Park, Playground, Public Transit, Shopping
| Type | Level | Dimensions |
|---|---|---|
| 3pc Bathroom | Second level | Measurements not available |
| Bedroom | Second level | 22'8'' x 14'1'' |
| 3pc Bathroom | Second level | Measurements not available |
| Bedroom | Second level | 14'8'' x 13'1'' |
| 2pc Bathroom | Second level | Measurements not available |
| Bedroom | Second level | 16'3'' x 12'6'' |
| 4pc Bathroom | Basement | Measurements not available |
| Utility room | Lower level | 14'7'' x 6'8'' |
| Storage | Lower level | 19'3'' x 6'1'' |
| Cold room | Lower level | 19'9'' x 7'11'' |
| Sauna | Lower level | 6'7'' x 6'4'' |
| Bedroom | Lower level | 13'4'' x 12'9'' |
| Kitchen | Lower level | 13'10'' x 9'11'' |
| Games room | Lower level | 27'5'' x 12'10'' |
| Recreation room | Lower level | 38'1'' x 20'8'' |
| Foyer | Lower level | 25'4'' x 16'6'' |
| Exercise room | Main level | 13'0'' x 12'11'' |
| 5pc Bathroom | Main level | Measurements not available |
| Primary Bedroom | Main level | 28'6'' x 16'4'' |
| Great room | Main level | 21'6'' x 19'1'' |
| Dining room | Main level | 18'10'' x 17'7'' |
| Sitting room | Main level | 19'9'' x 11'0'' |
| Kitchen | Main level | 18'10'' x 17'0'' |
| Laundry room | Main level | 16'1'' x 7'3'' |
| Den | Main level | 13'11'' x 13'7'' |
| 2pc Bathroom | Main level | Measurements not available |
| Foyer | Main level | 20'10'' x 19'4'' |
Real Estate Broker
RED AND WHITE REALTY INC. - Conestogo
Cell: 519-590-8468
Tel: 519-804-9934

MLS®, REALTOR®, and the associated logos are trademarks of The Canadian Real Estate Association. This REALTOR.ca listing content is owned and licensed by REALTOR® members of The Canadian Real Estate Association.
- Map 1540 WATERSEDGE Road, Mississauga, Ontario, L5J1A4
- Neighbourhood Information
1540 WATERSEDGE Road, Mississauga, Ontario, L5J1A4
The out of province listing content on this website is not intended to solicit a trade in real estate. Any consumers interested in out of province listings must contact a person who is licensed to trade in real estate in that province.
The listing content on this website is protected by copyright and other laws, and is intended solely for the private, non-commercial use by individuals. Any other reproduction, distribution or use of the content, in whole or in part, is specifically forbidden. The prohibited uses include commercial use, "screen scraping", "database scraping", and any other activity intended to collect, store, reorganize or manipulate data on the pages produced by or displayed on this website.
Terms and Conditions
This website is operated by a member of The Canadian Real Estate Association (CREA). The content on this website is owned or controlled by CREA. By accessing this website, the user agrees to be bound by these terms of use as amended from time to time, and agrees that these terms of use constitute a binding contract between the user, and CREA.
The content on this website is protected by copyright and other laws, and is intended solely for the private, non-commercial use by individuals. Any other reproduction, distribution or use of the content, in whole or in part, is specifically prohibited. Prohibited uses include commercial use, "screen scraping", "database scraping", and any other activity intended to collect, store, reorganize or manipulate the content of this website.
REALTOR®, REALTORS®, and the REALTOR® logo are certification marks that are owned by REALTOR® Canada Inc. and licensed exclusively to The Canadian Real Estate Association (CREA). These certification marks identify real estate professionals who are members of CREA and who must abide by CREA's By-Laws, Rules, and the REALTOR® Code. The MLS® trademark and the MLS® logo are owned by CREA and identify the professional real estate services provided by members of CREA.
The information contained on this website is based in whole or in part on information that is provided by members of CREA, who are responsible for its accuracy. CREA reproduces and distributes this information as a service for its members, and assumes no responsibility for its completeness or accuracy.
We may at any time amend these Terms of Use by updating this posting. All users of this site are bound by these amendments should they wish to continue accessing the website, and should therefore periodically visit this page to review any and all such amendments.